Hudson commercial space in Gading Serpong: inspection guide
The best way to inspect a business property is to bring a clear operating brief. Hudson Studio Loft is commercial space at Manhattan District, Gading Serpong. Use its reference dimensions to start the conversation, then test the actual unit against how your customers, team and deliveries would use it.
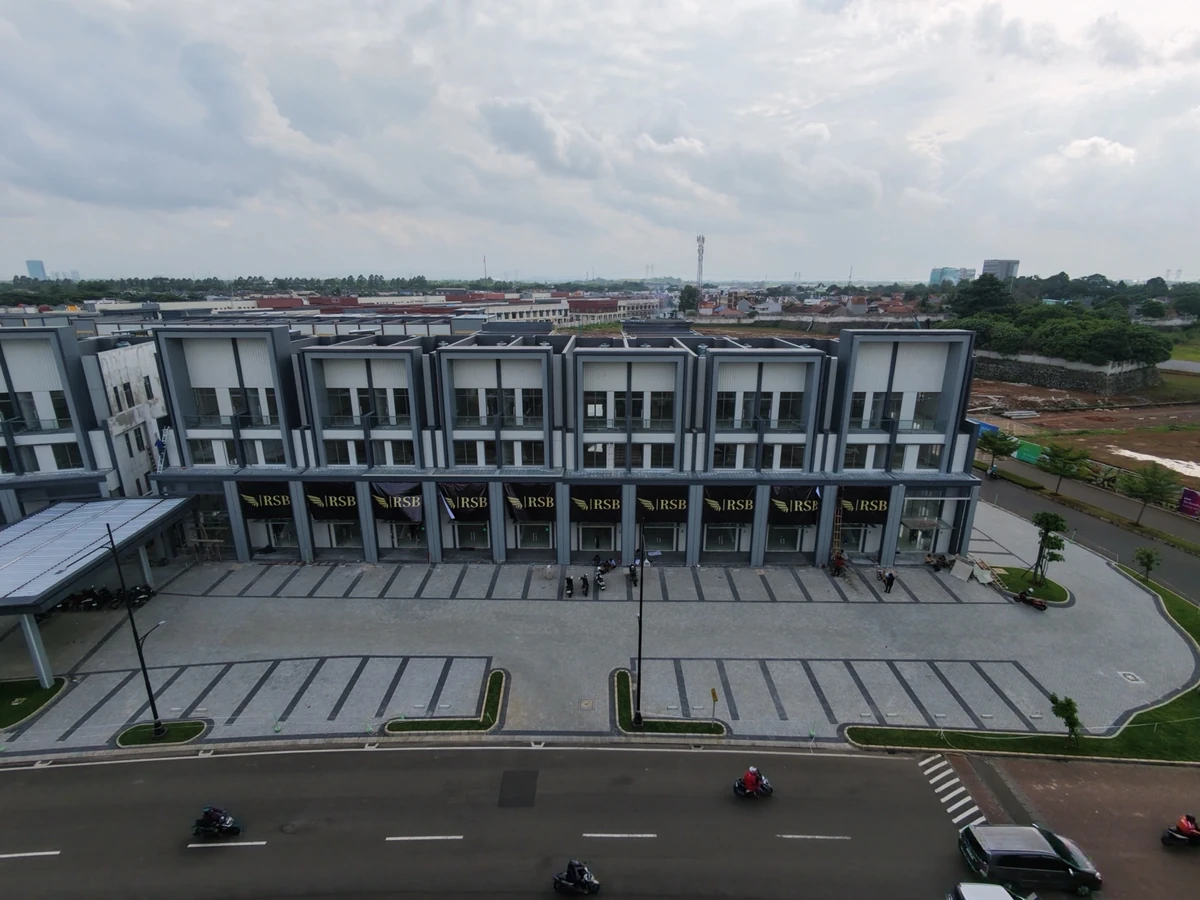
Compare Standard and Corner accurately
The published Standard reference is 5 × 18 m, with 90 m² land and 276 m² building area. The Corner reference is 6 × 18 m, with 108 m² land and 326 m² building area. Both have three floors. The Corner's wider frontage is a physical difference to inspect; it is not evidence of a particular level of foot traffic or sales.
Allocate an activity to each level
Sketch how reception, customer-facing space, staff work, storage and other activities might be distributed. Walk the route a customer would take, then the route for staff and deliveries. Consider whether your operation depends on frequent movement between levels. Ask your fit-out adviser to check the actual configuration rather than assuming the whole published area will function as open display space.
Check frontage and access in person
Observe arrival, visibility and access at the actual unit. Record the questions that matter to your business, such as where customers would wait and how goods would arrive. The published location is on the Manhattan District boulevard, opposite Paramount Times Square and Alicante Village. Verify the selected unit's position and practical access during the appointment.
Separate included works from options
The published 6 m floor-to-floor height is not the same as clear ceiling height. A lift is shown as an optional configuration; it should not be assumed included. Mezzanine or lift proposals depend on the particular unit, design and approvals. Request the written specification, services information and included works before setting a fit-out budget.
Finish with a unit-specific brief
Share your business type, intended use, preferred timing and main fit-out questions with RSB. Ask for the latest availability and price offer, because the published release composition does not prove current stock. Confirm suitability and applicable requirements with your advisers before committing. A successful inspection should leave you with a defined unit and a shorter, clearer list of unresolved questions.
Your viewing checklist
- Standard or Corner and the exact unit position
- Customer, staff and delivery routes
- Allocation of activities across three floors
- Confirmed services, clearances and included works
- Written price and intended-use review
Project reference: Hudson Studio Loft. Based on the published project information reviewed on 4 November 2026; request current unit details from RSB.
Explore Hudson's plans and request an inspection
Share the property, your budget and preferred viewing time. RSB will confirm the available options and meeting arrangements.
Request details or a viewing